
01
Contemporary Architecture
Clean lines, bold forms and thoughtful proportions establish a sophisticated modern identity.
A thoughtfully designed private residence that combines contemporary architecture, functional family spaces, natural light, tropical landscaping and refined materials to create an elevated everyday living experience.
The presentation describes a contemporary family residence in Abuja, Nigeria, designed to combine elegance, comfort and functionality through modern architectural forms, natural elements and open, light-filled spaces.
The design brings together contemporary architecture, functional open-plan spaces, abundant natural light, seamless indoor-outdoor connection, premium finishes and timeless detailing to create a residence intended for modern family life.
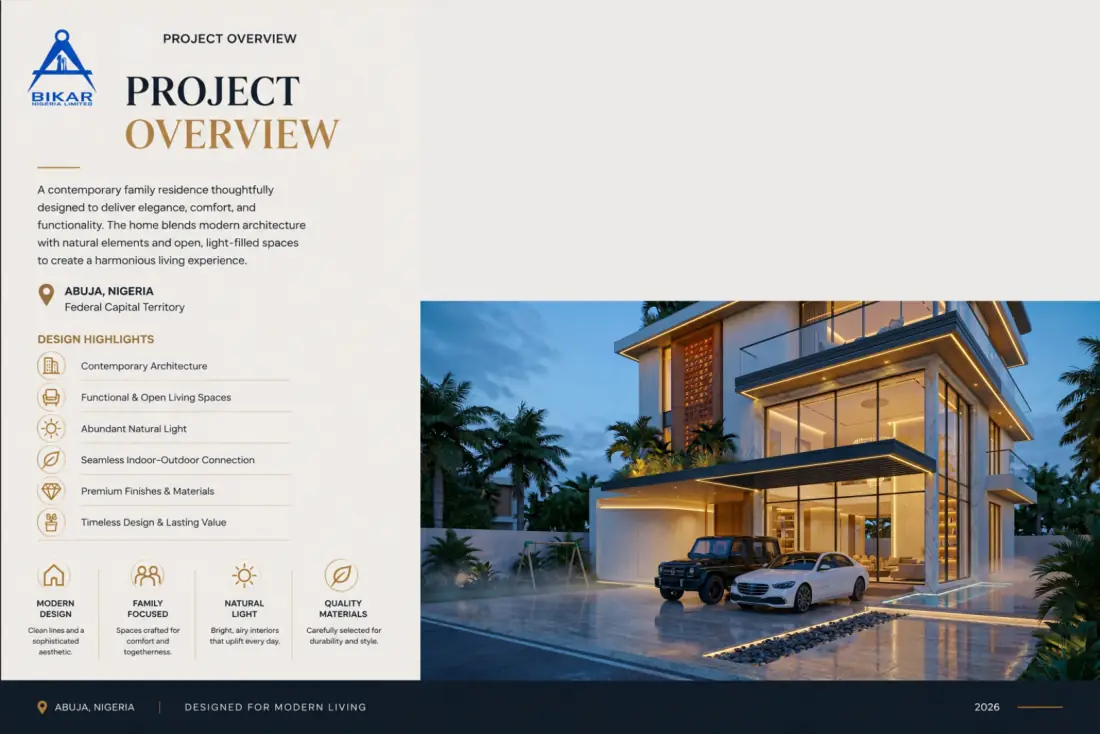
Contemporary family residence in Abuja, Nigeria, designed around modern architecture, natural light, functional spaces and refined living.
The architectural philosophy combines elegant design, functional planning and natural harmony to elevate the experience of everyday living.
Clean lines, bold forms and thoughtful proportions establish a sophisticated modern identity.
Open, well-planned layouts are designed to support comfort, movement, family interaction and everyday use.
Abundant natural light, greenery and outdoor connections introduce a stronger relationship with the surrounding environment.
Premium materials and meticulous detailing are selected to support durability, refinement and long-term visual appeal.
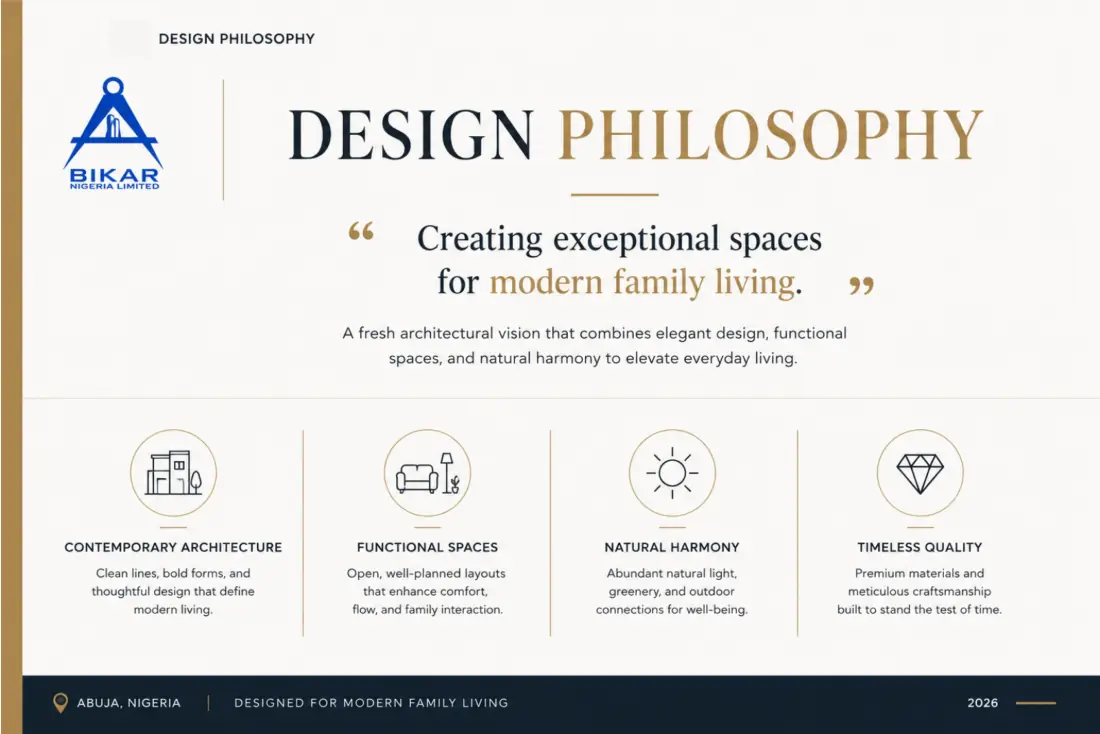
A fresh architectural vision balancing contemporary expression, functional planning and natural harmony.
The building is organised across multiple levels, separating public social areas, family living, private suites and rooftop leisure while maintaining vertical connectivity through the elevator and central circulation core.
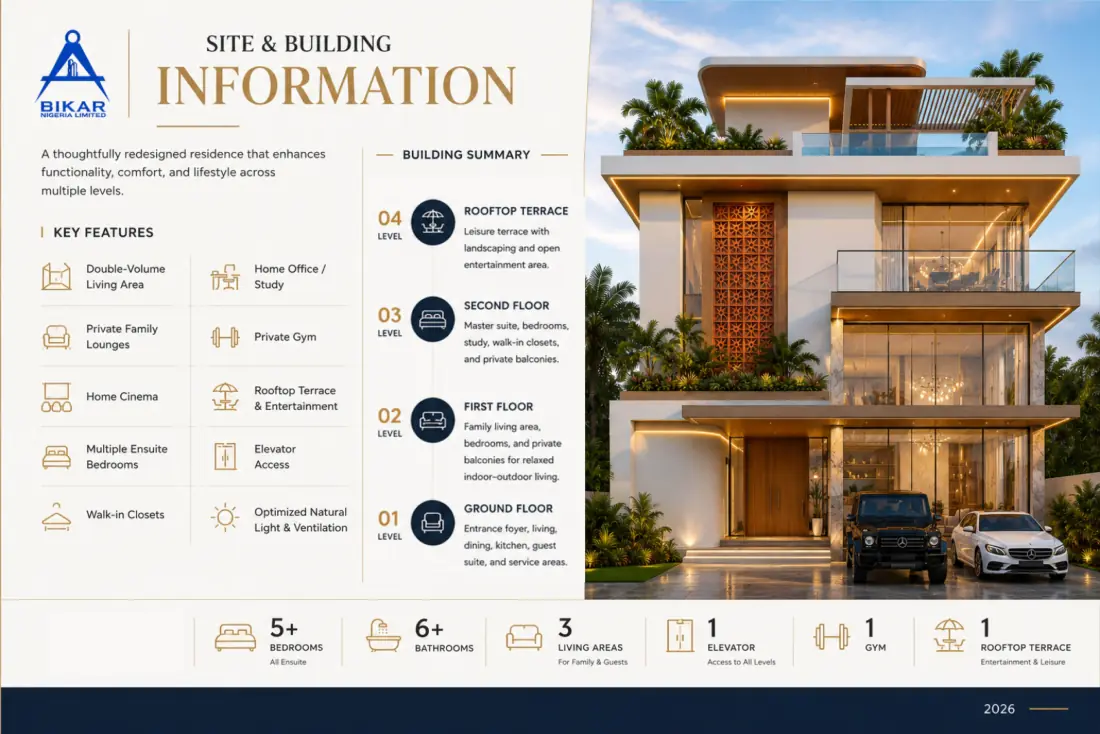
Ground Floor: Entrance foyer, living, dining, kitchen, guest suite and service areas.
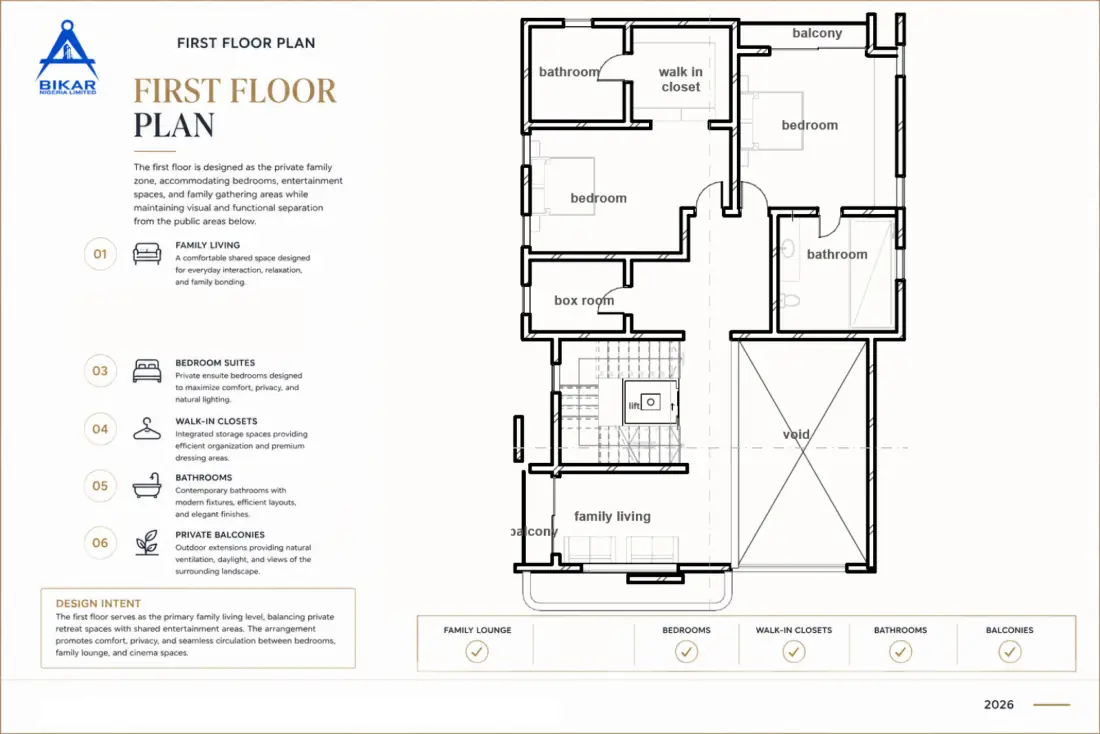
First Floor: Family living, bedrooms and private balconies, with access to entertainment and circulation spaces.
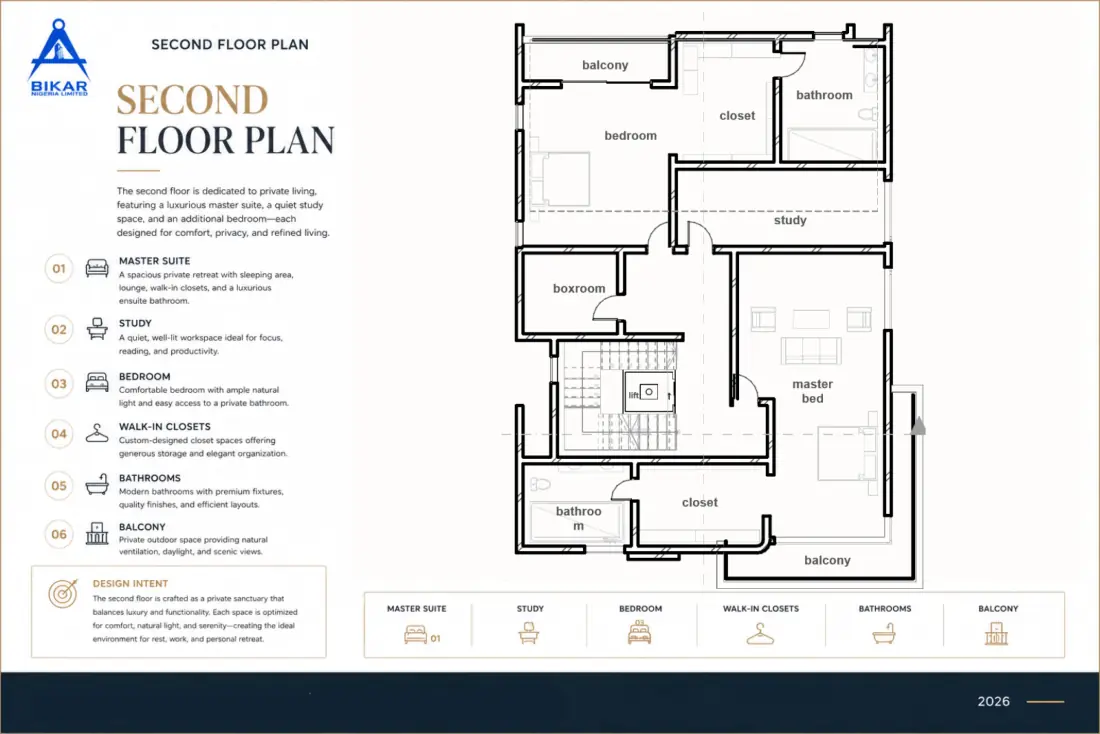
Second Floor: Master suite, additional bedroom, study, walk-in closets, bathrooms and private balconies.
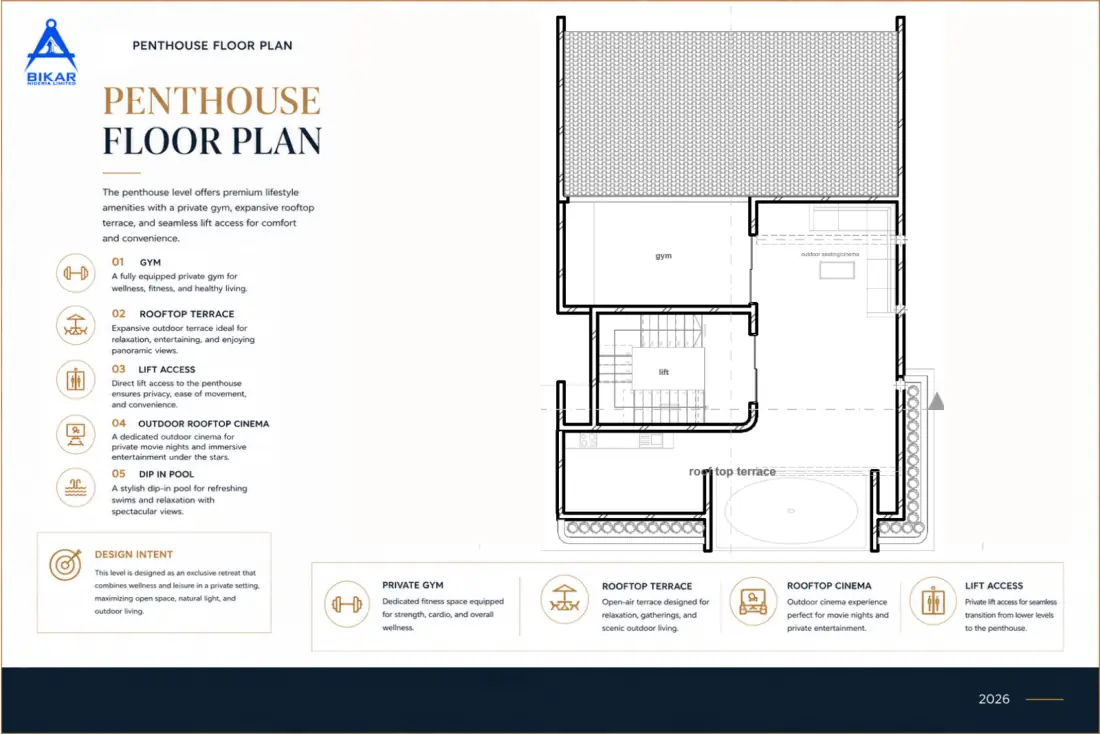
Rooftop: Leisure terrace, landscaping and open entertainment space, supported by direct lift access.
The design uses layered volumes, extensive glazing, integrated planting and a warm material palette to create a contemporary residence with strong visual character.
Bold composition of clean lines, layered volumes and balanced proportions creates a modern architectural identity.
A private rooftop retreat incorporates a pool, sun deck, pergola lounge and greenery for relaxation and entertainment.
Integrated planters bring nature into the architecture while enhancing privacy, aesthetics and comfort.
Large glazed openings invite natural light deep into the interiors and strengthen indoor-outdoor relationships.
Wood, natural stone, textured surfaces and neutral finishes introduce warmth, character and sophistication.
Screens, planters and overhangs are used to support privacy, shading and comfortable living conditions.
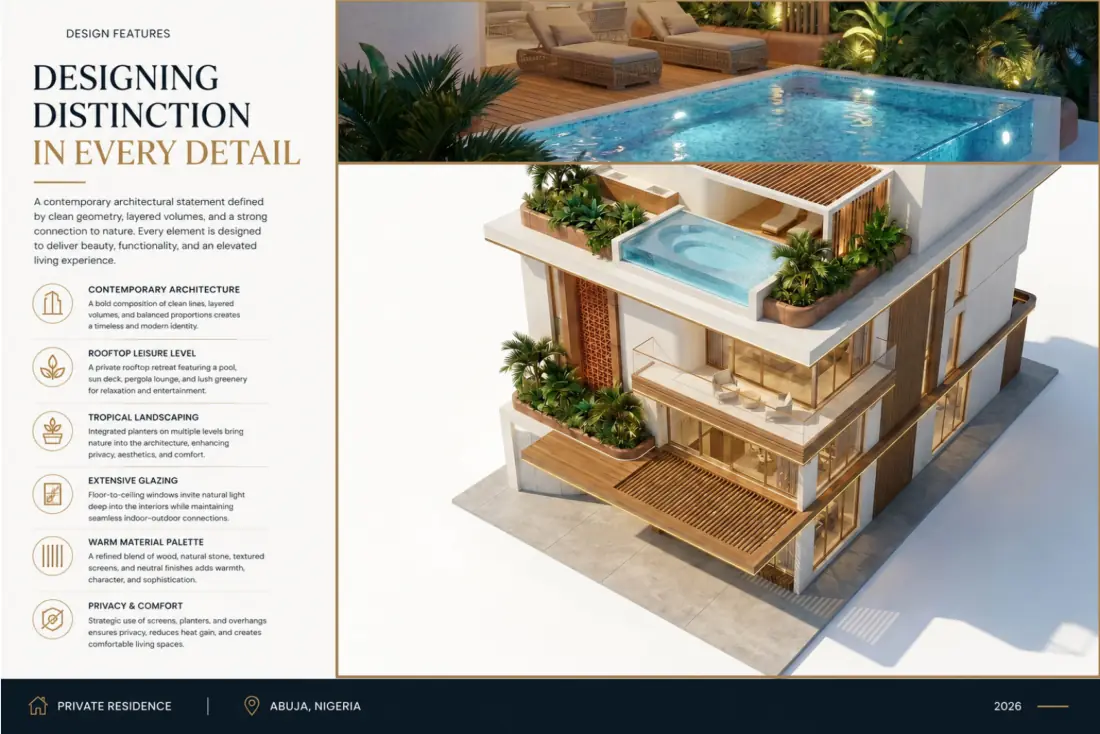
Layered architecture, rooftop leisure, tropical planting and warm materials work together as a unified residential language.
The presentation provides floor-plan diagrams for the ground floor, first floor, second floor and penthouse. Each level has a defined functional role while remaining connected to the overall circulation strategy.
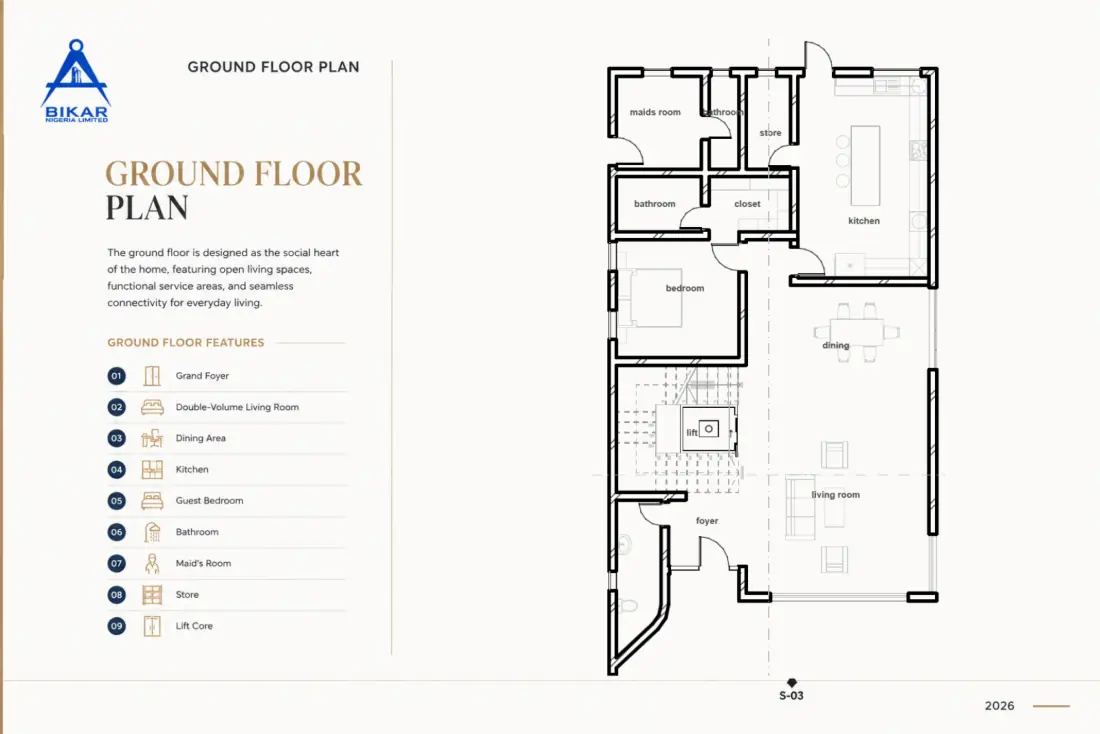
The ground floor is conceived as the social heart of the home, using a dramatic double-volume living area to maximise daylight, openness and visual connectivity.
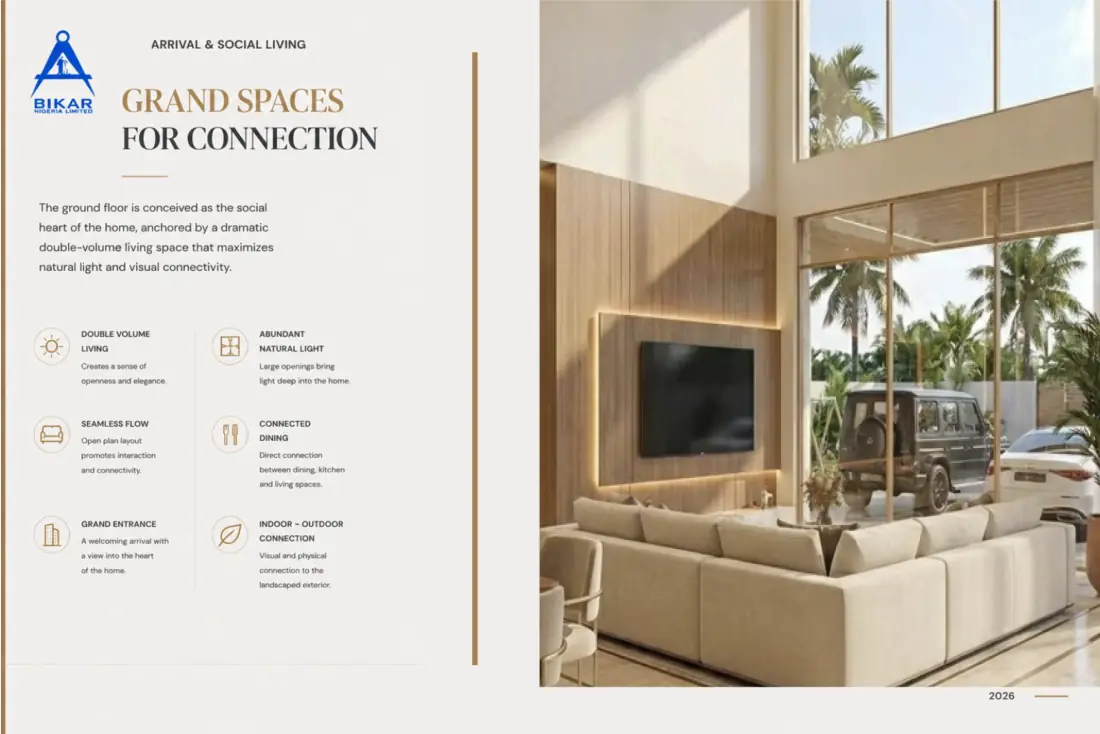
Double-volume living: creates a sense of openness and architectural drama.
Abundant natural light: large openings bring daylight deep into the interior.
Seamless flow: open planning promotes interaction and connectivity.
Connected dining: dining, kitchen and living spaces are directly related.
Indoor-outdoor connection: visual and physical links extend toward the landscaped exterior.
The kitchen is planned for efficient preparation, generous storage and direct visual and physical connection to the dining and living spaces.
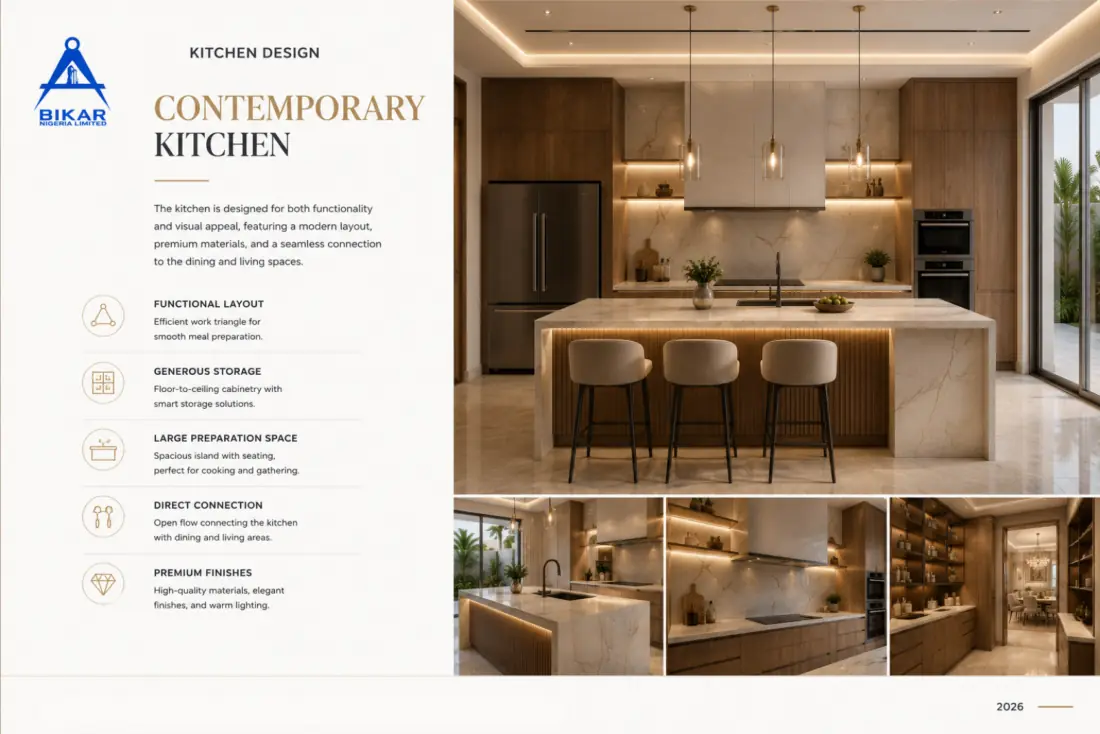
An efficient work triangle supports smooth preparation and everyday kitchen use.
Floor-to-ceiling cabinetry provides substantial integrated storage.
A spacious island provides preparation space and seating for cooking and gathering.
The kitchen opens directly toward dining and living areas.
High-quality materials, elegant detailing and warm lighting reinforce the luxury character.
A central circulation core combines a panoramic glass elevator with a custom-built marine aquarium, turning vertical movement into a distinctive arrival experience.
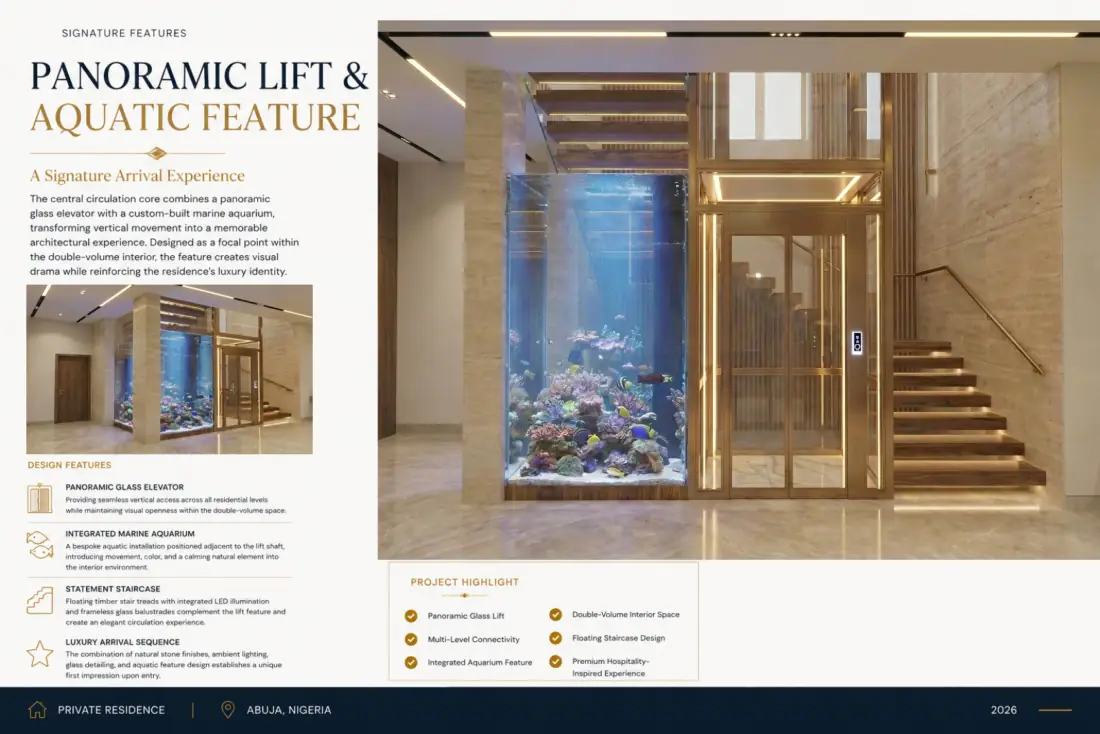
Panoramic glass lift, integrated aquarium, floating timber staircase, ambient lighting and premium hospitality-inspired detailing.
Provides vertical access across residential levels while maintaining visual openness.
A bespoke aquatic installation adds movement and a calming natural element beside the lift shaft.
Floating timber treads, integrated LED illumination and frameless glass balustrades create an elegant circulation experience.
Natural stone, ambient lighting, glass detailing and aquatic design establish a memorable first impression.
The first and second floors transition the residence from social activity into family relaxation and private sanctuary spaces.

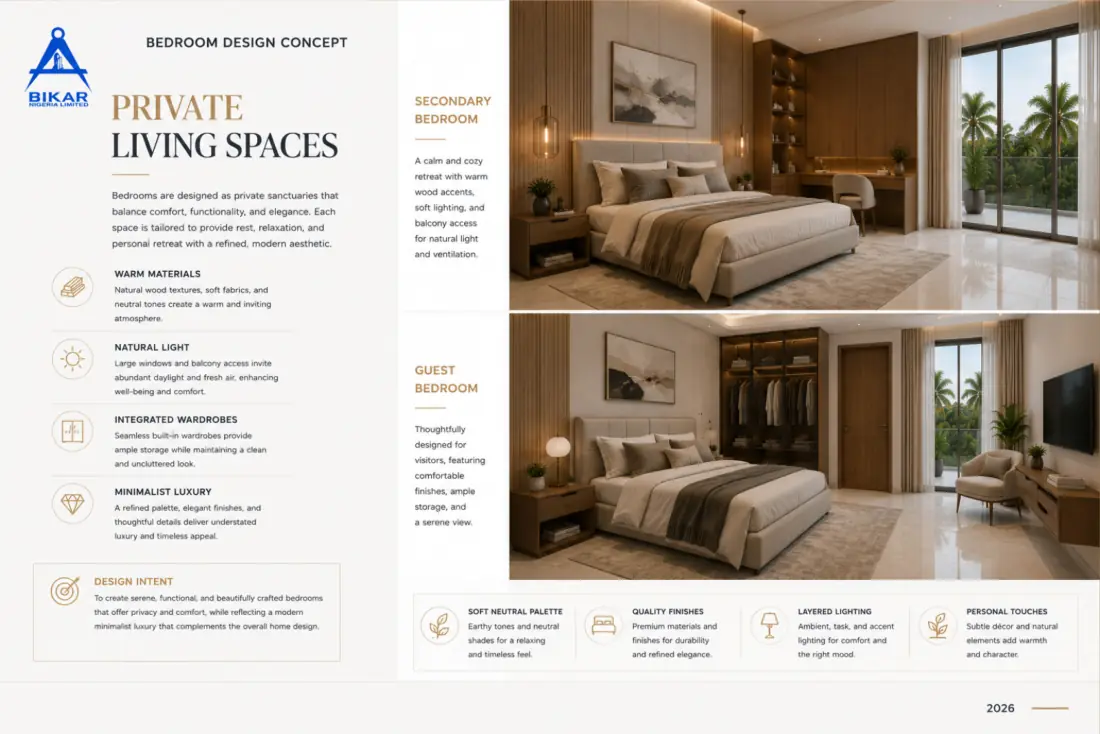
The master suite is positioned as a generous private retreat, combining a large sleeping area, balcony access, natural light and premium finishes.
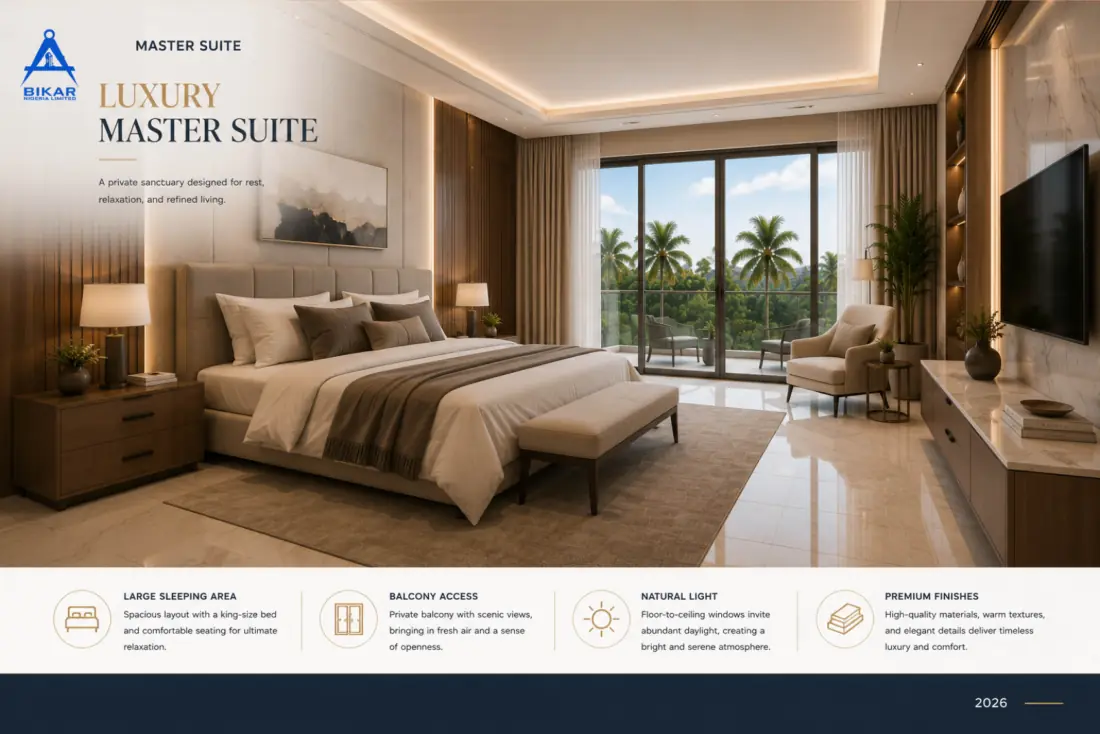
A spacious arrangement accommodates a king-size bed and comfortable seating.
A private balcony introduces fresh air, views and a stronger sense of openness.
Floor-to-ceiling windows bring abundant daylight into the suite.
High-quality materials, refined textures and elegant details support a timeless luxury aesthetic.
The private areas extend the luxury concept through dedicated dressing space and a master bathroom designed around comfort, calm and refined materials.
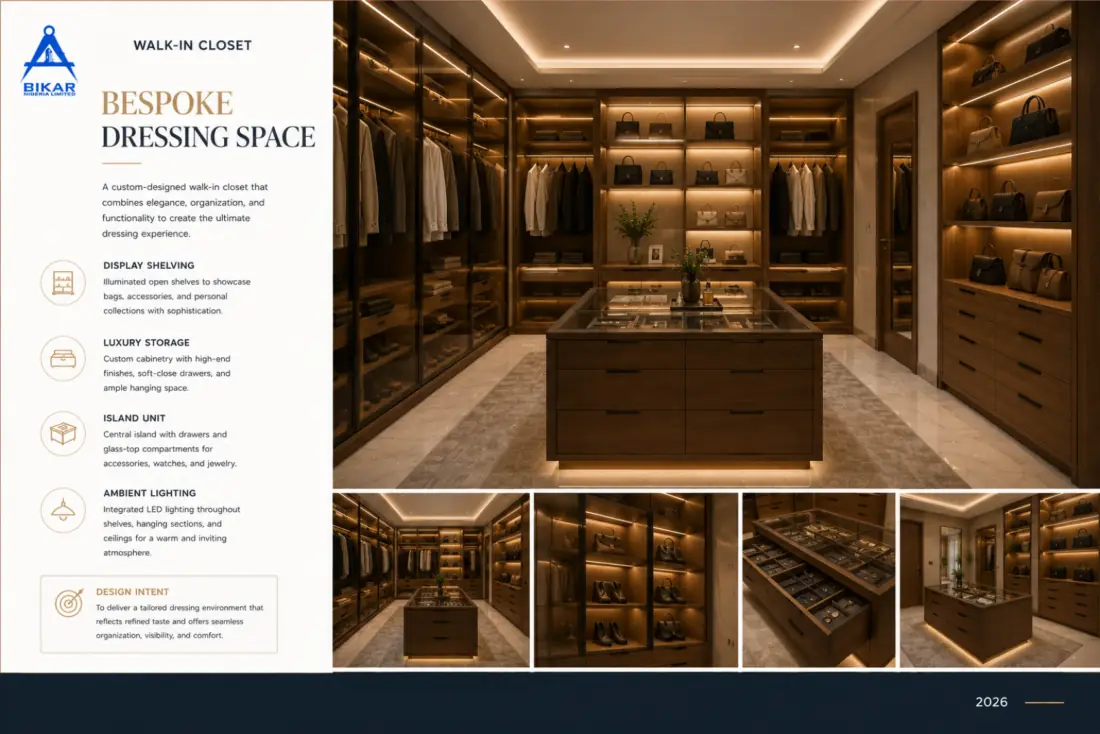
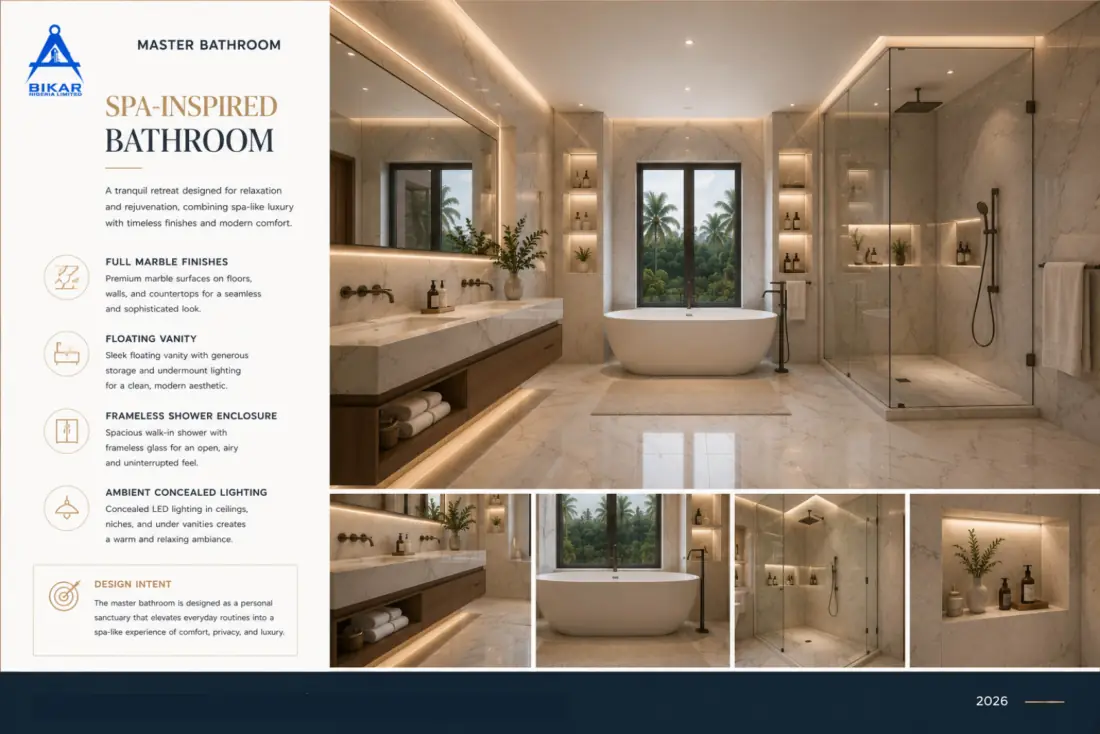
The penthouse level is presented as an exclusive retreat combining fitness, outdoor living, entertainment and direct lift access.
A dedicated fitness space for strength, cardio and overall wellness.
An expansive outdoor area for relaxation, entertaining and panoramic views.
Private lift access supports seamless movement between the main residence and penthouse level.
A dedicated open-air cinema creates a private entertainment experience under the stars.
A stylish rooftop pool provides a place for refreshing swims and relaxation.
The plan integrates gym, rooftop terrace, outdoor cinema, lift access and dip-in pool as a dedicated leisure environment.
The presentation specifies a curated palette balancing natural textures, modern surfaces and warm tones across the exterior and interior.
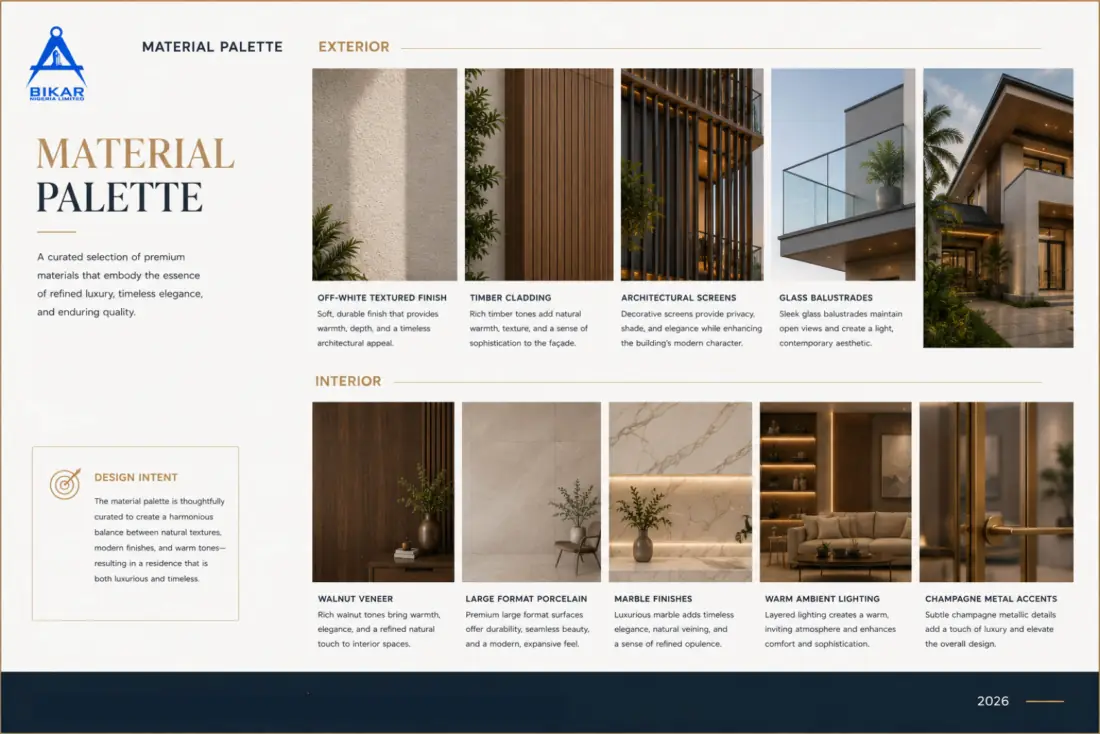
The presentation identifies a collection of features intended to deliver comfort, privacy, innovation and timeless elegance.
Clean lines, bold forms and refined materials create a timeless architectural statement.
Private lift access to all levels supports convenient movement and long-term accessibility.
Expansive double-volume spaces enhance openness, airiness and architectural drama.
A dedicated cinema room provides an immersive entertainment experience for the family.
A private retreat with spacious planning, premium finishes, walk-in closets and serene views.
An exclusive rooftop environment for relaxation, entertaining and panoramic views.
A fully equipped gym supports wellness, fitness and healthy living at home.
Lounge areas across levels provide comfortable spaces for family connection.
Strategically placed openings and extensive glazing maximise daylight and create bright, uplifting interiors.
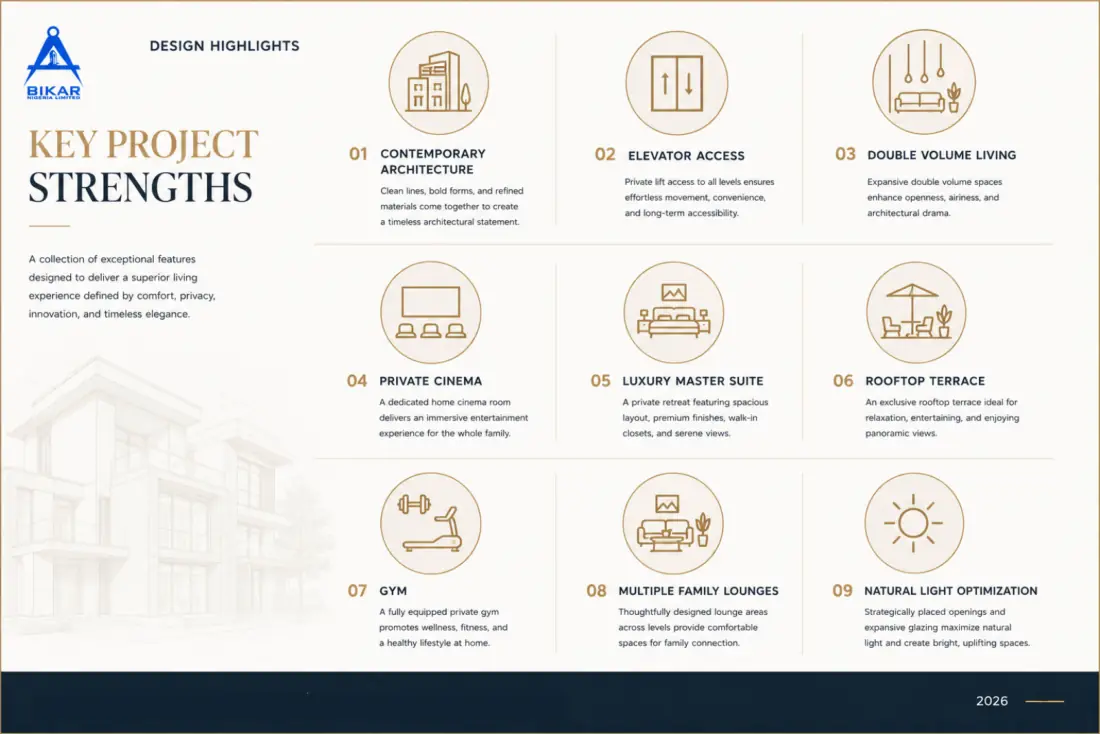
A residential proposition centred on architecture, accessibility, space, entertainment, wellness, natural light and elevated outdoor living.
The exterior combines contemporary massing, architectural screening, warm materials, tropical landscaping and extensive glazing to create a distinctive private residence.
Bold horizontal planes and balanced proportions establish a strong architectural identity.
The terracotta breeze-block feature introduces texture, privacy, ventilation and visual character.
Off-white rendered surfaces, timber-effect cladding, glass balustrades and soft ambient lighting create a timeless aesthetic.
Integrated planters and lush greenery soften the architecture and strengthen the indoor-outdoor relationship.
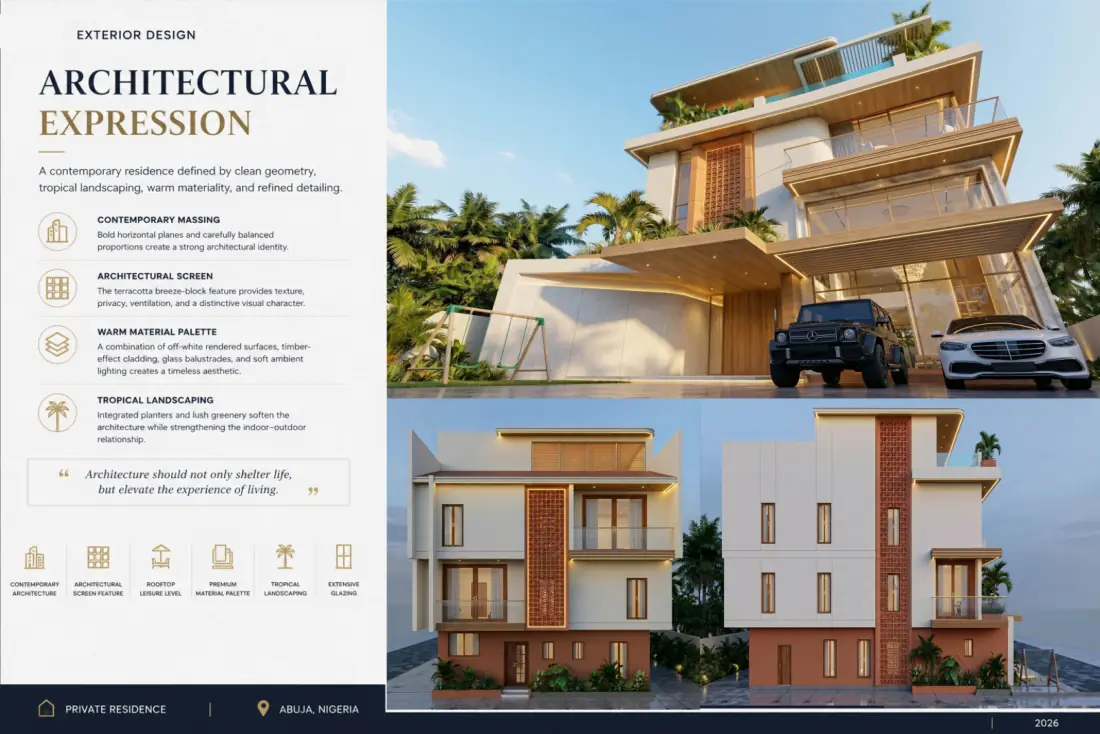
The final presentation frames the residence as a contemporary private home where architecture is intended to elevate the experience of living.
This web presentation is a structured digital interpretation of the supplied 20-page project presentation. It preserves the source presentation's stated design intent, spaces, features, materials and floor-plan information while converting the visual document into searchable, responsive HTML.
Important: The supplied presentation does not provide verified pricing, construction cost, development schedule, plot dimensions, rental yield, projected return, valuation or other financial performance figures. Those items have therefore not been invented or presented as facts here.