
Luxury Living.Prime Location.
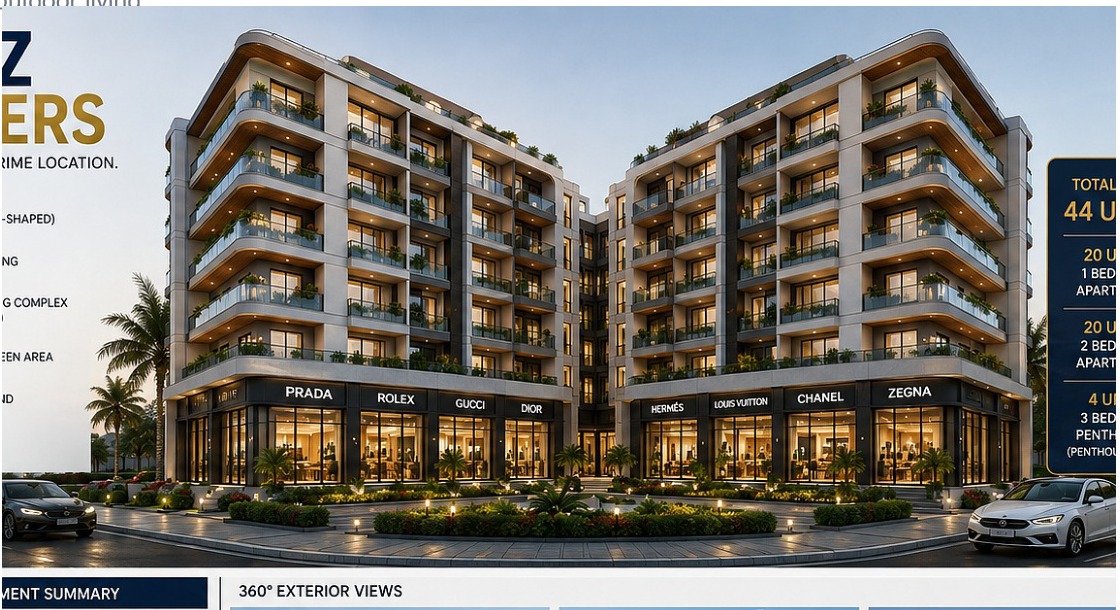
GAGZ Towers is conceived as a premium twin-tower residential destination combining 44 homes, ground-floor luxury retail, landscaped outdoor living and a resort-style amenity environment.
A development built around multiple value drivers.
GAGZ Towers is presented as a premium urban residential destination with a recognizable architectural identity, landscaped outdoor living, family amenities, ground-floor commercial activation and a dedicated residential environment.
The scheme combines two V-shaped towers, basement parking, luxury retail, green corridors, a central leisure environment and a children's play zone. The development presentation is structured for design review, marketing, investor engagement and project approvals.
At a glance.
Plot Area
The presentation identifies a 3,206.00 m² development plot.
Main Floors
Two V-shaped towers with ground plus four suspended floors.
Basement
A dedicated basement supports parking and service circulation.
Ground Floor
Luxury retail and shopping frontage creates an active commercial edge.
Residential Portfolio
20 one-bedroom, 20 two-bedroom and 4 three-bedroom penthouses.
Leisure Core
Pool, landscape lounge, pool deck and family-oriented outdoor spaces.
Designed as an integrated destination.
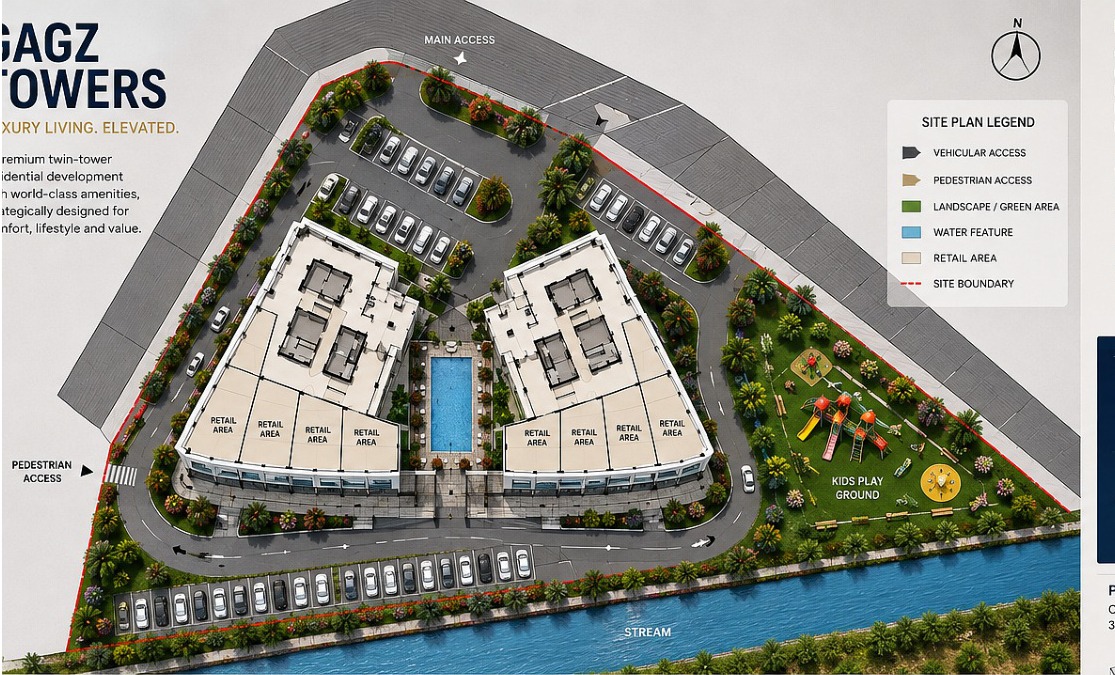
The masterplan organizes vehicle circulation, pedestrian access, landscaped edges, retail frontage and the water interface around the residential towers.
Controlled Entry
A layered arrival sequence supports a defined vehicular and pedestrian experience.
Green Corridors
Planting and landscape buffers soften the built form and support outdoor comfort.
Separated Circulation
Retail and residential movement are planned as distinct circulation systems.
What gives the concept commercial depth.
Three Residential Tiers
One-bedroom, two-bedroom and a limited four-unit penthouse collection address different buyer profiles.
Luxury Retail Frontage
Ground-floor retail introduces a complementary commercial component and an active street presence.
Amenity-Led Positioning
Pool, gym, rooftop lounge, children's play area, landscaping, security and backup power strengthen the proposition.
Recognizable Identity
V-shaped geometry, generous glazing, contemporary balconies and warm architectural accents create a distinctive address.
Family-Focused Environment
Play structures, open lawn, mini sports court, seating and shade support active family use.
Defined Development Roadmap
The proposed sequence moves from design and approvals through construction, commissioning, sales and handover.
44 homes across three product categories.
1-Bedroom Apartments
Efficient contemporary planning with open living/dining, contemporary kitchen, private bedroom, built-in storage and natural light.
2-Bedroom Apartments
Family-oriented layouts with two private bedrooms, living/dining zone, contemporary kitchen, storage/utility and balcony outlook.
3-Bedroom Penthouses
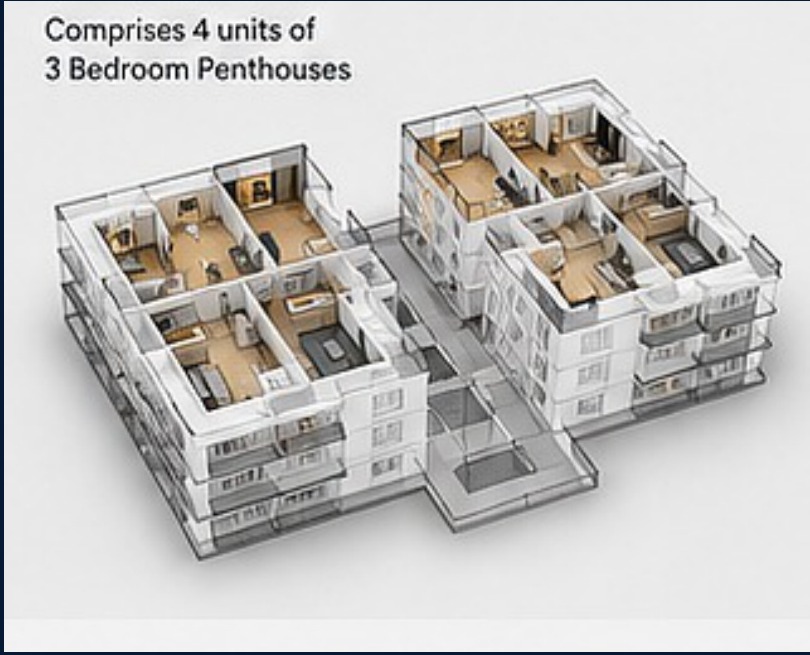
A limited top-level collection with expanded living spaces, premium views and private outdoor potential.
A resort-style residential environment.
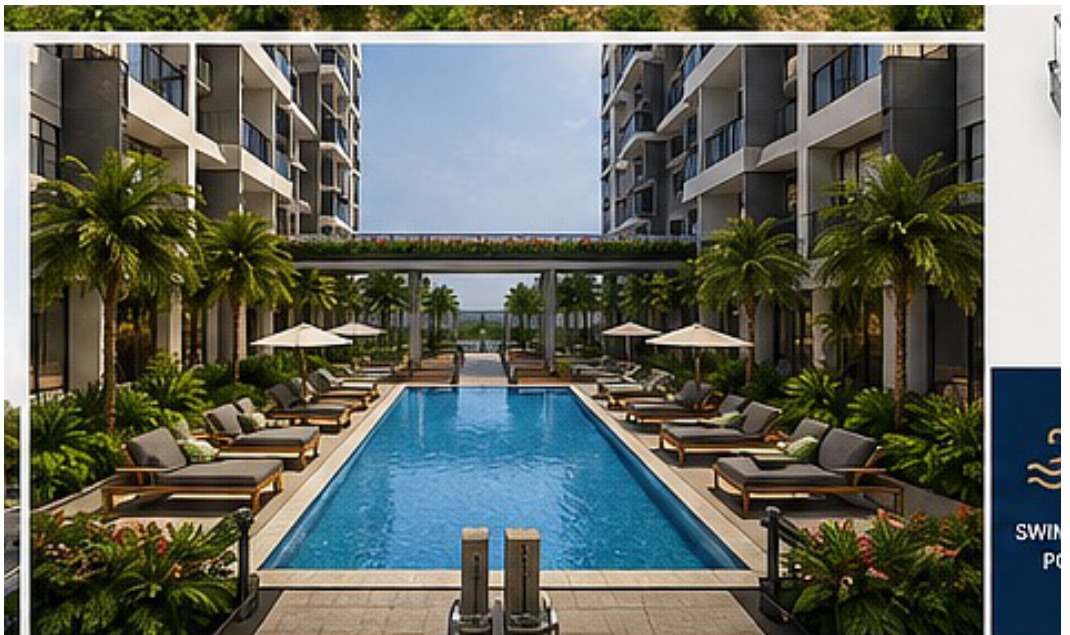
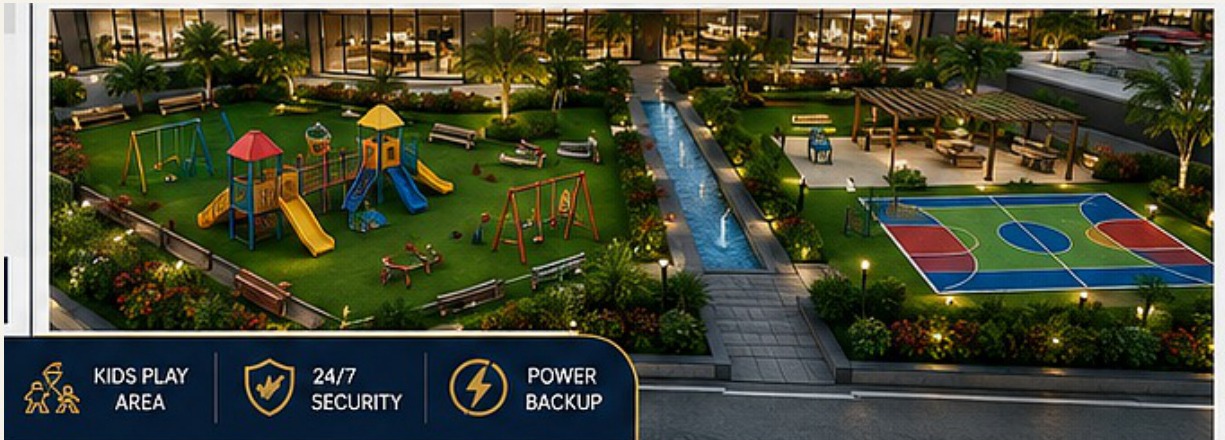
The central courtyard is planned as the visual heart of the development, while the landscaped family zone provides active recreation, open lawn, seating, shade and planting.
Four exclusive three-bedroom residences.
The top level comprises four three-bedroom penthouses positioned as the project's most exclusive residential offering.
Built around managed residential performance.
Controlled Access
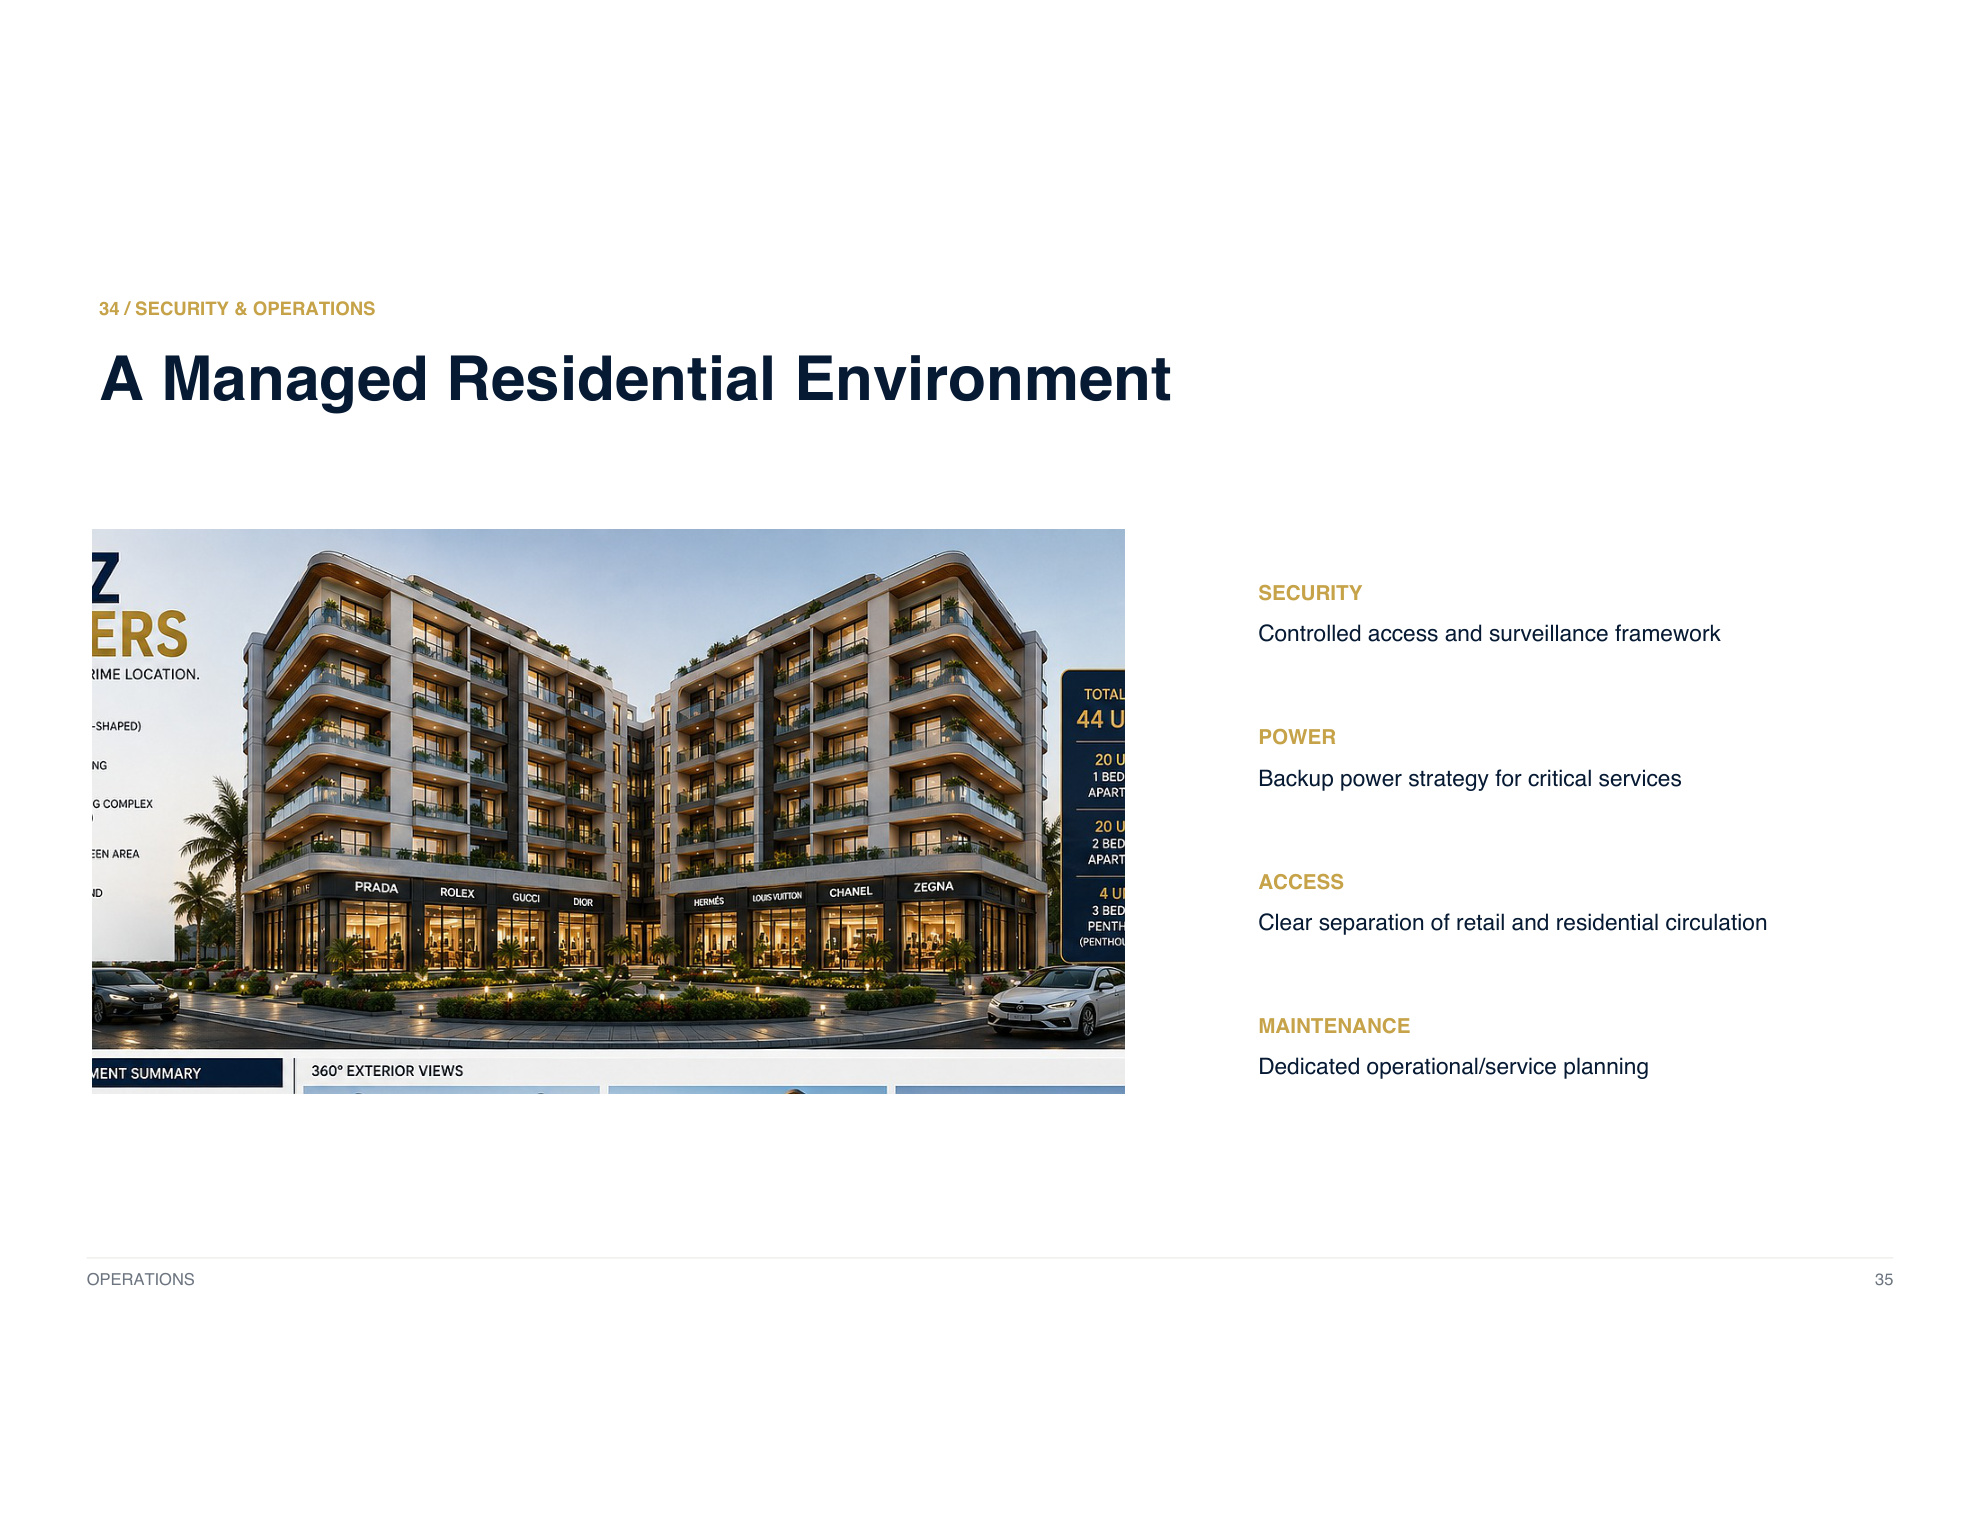
Controlled access and surveillance framework.
Critical-Service Backup
Backup power strategy for critical services.
Separated Circulation
Clear separation of retail and residential circulation.
Operational Planning
Dedicated operational and service planning.
Investment Case Framework.
The supplied presentation intentionally leaves commercial figures open pending professional validation. This framework allows investors to assess the physical proposition while keeping financial assumptions transparent.
Commercial validation required
- Quantity surveyor cost plan and construction budget
- Independent market valuation and comparable analysis
- Sales pricing and absorption assumptions
- Funding structure and financing cost
- Development programme and cash-flow schedule
- Project return and sensitivity scenarios
- Exit strategy and investor liquidity assumptions
- Final engineering, planning and approval position
Investor diligence note
The presentation states that project cost, projected sales, target ROI and delivery period are to be confirmed through quantity surveying, market valuation and funding-structure work. No unsupported return, appreciation or profitability claim is made here. Investors should evaluate the opportunity after commercial, legal, technical and planning assumptions have been validated.
From concept to handover.
Design
Concept → detailed design → approvals.
Pre-Construction
Procurement → mobilization → site preparation.
Construction
Structure → envelope → MEP → interiors.
Commissioning
Testing → snagging → handover.
Sales & Handover
Marketing → allocation → possession.
Positioned for residential and investment demand.
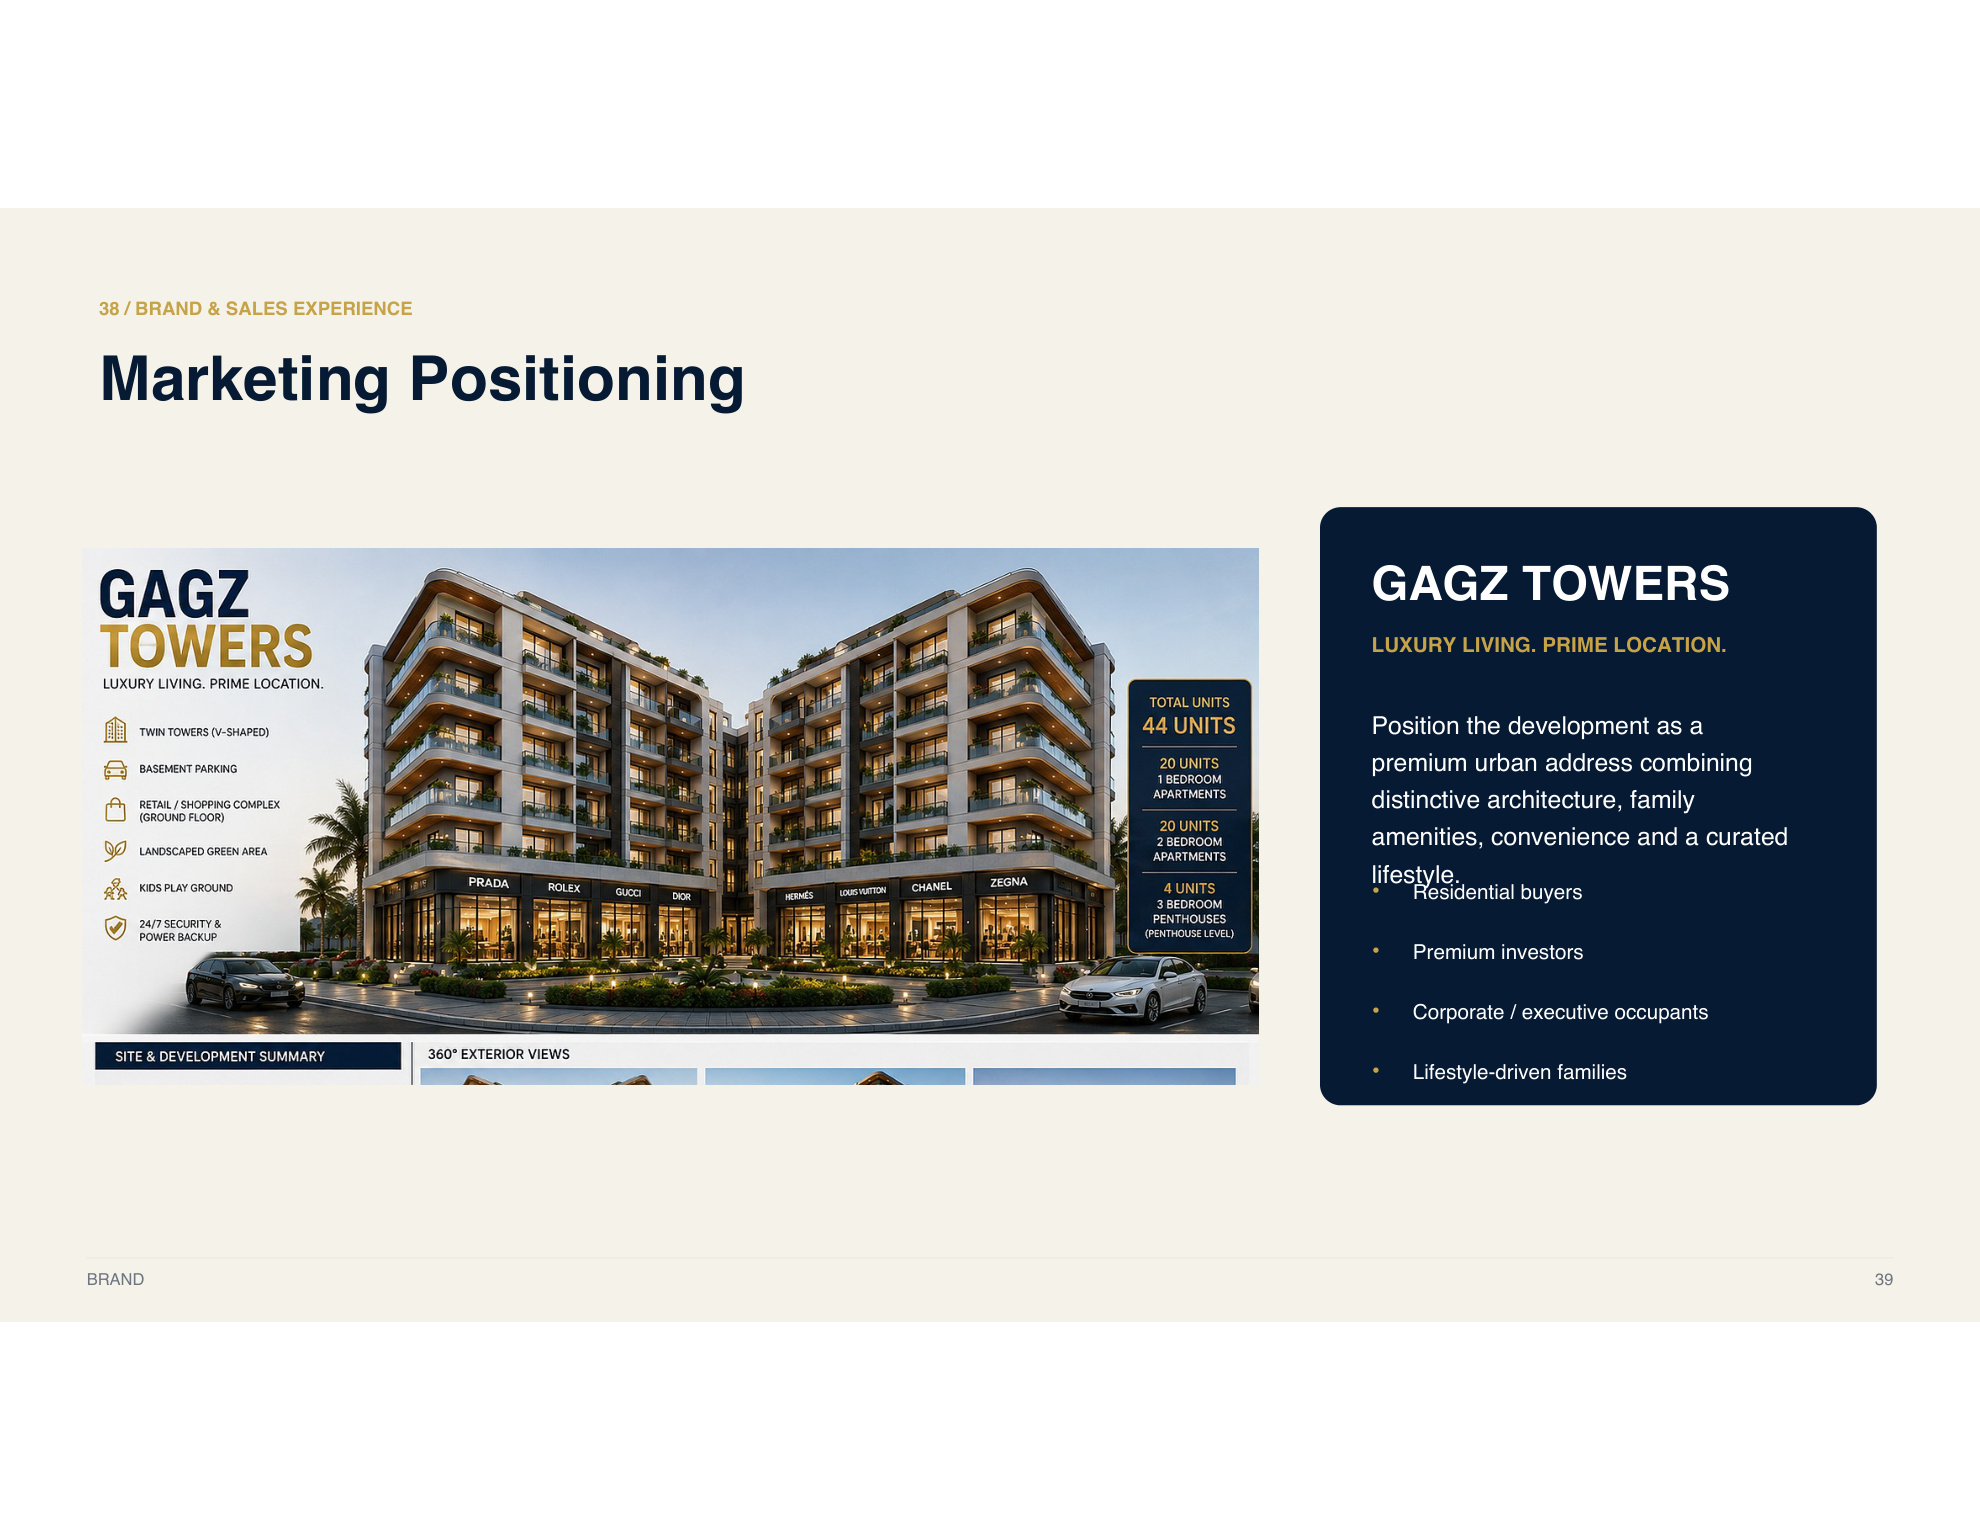
The project presentation positions GAGZ Towers as a premium urban address combining distinctive architecture, family amenities, convenience and a curated lifestyle.
Explore the GAGZ Towers opportunity.
Request the detailed project pack, commercial assumptions, due-diligence materials and investor discussion required to evaluate the development.
PROJECT STATUS & DISCLAIMER: GAGZ Towers is presented as a conceptual development. Design, dimensions, commercial figures and engineering details are subject to final professional validation. Project cost, projected sales, target ROI and delivery period require confirmation through quantity surveying, market valuation and funding-structure work. This page does not constitute an offer, guarantee of return or financial advice.